


Address
211 Towhee Drive, Summerville, SC
Price
$ 375,000
Property Attributes
- MLS#26024672
- TypeSingle Family
- Listing Status Active Contingent
- CountyDorchester
- CitySummerville
- Area62 - Summerville-Ladson-Ravenel to Hwy 165
- NeighborhoodOak Knoll
- Zip29485
- StyleTraditional
- Year Built1983
- Price$ 375,000
- Bedrooms4
- Full Bathrooms2
- Half Bathrooms1
- Sqr Footage2170
- Lot Size0.26 Acres
Data Source:
Charleston Trident MLS (CTARMLS)
Property Description
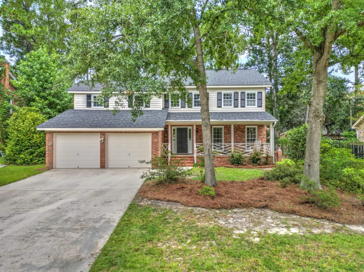
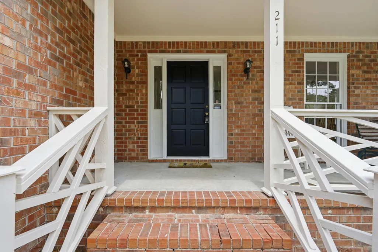
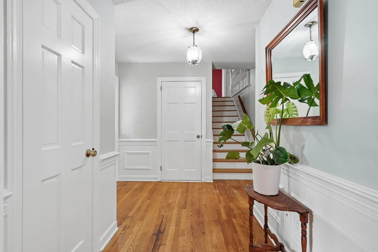
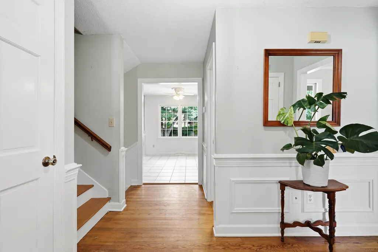
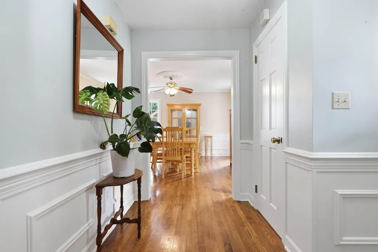
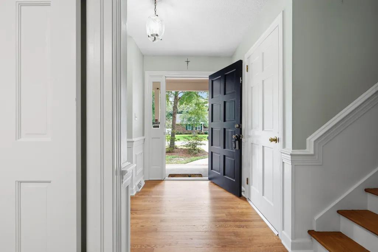
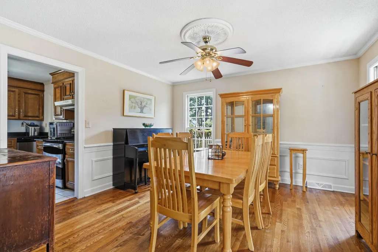
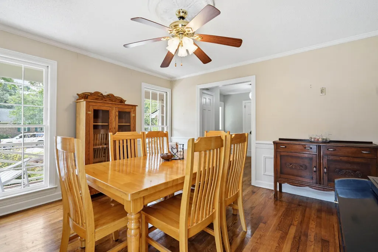
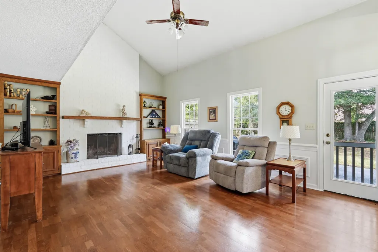
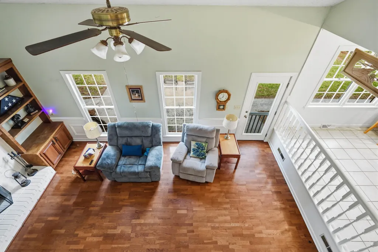
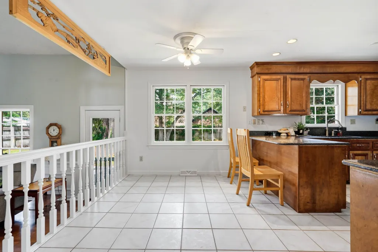
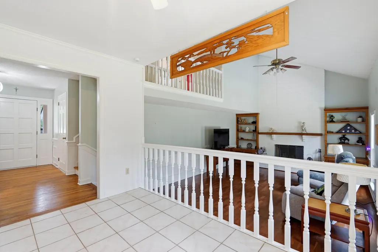
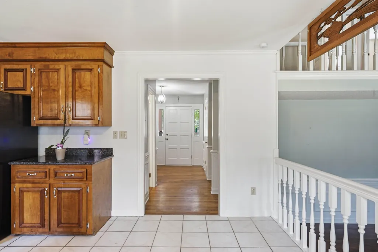
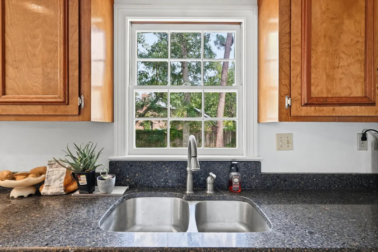
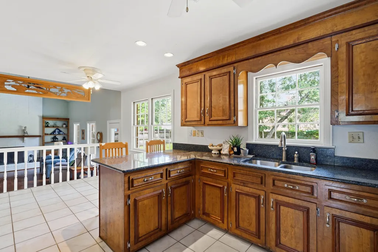
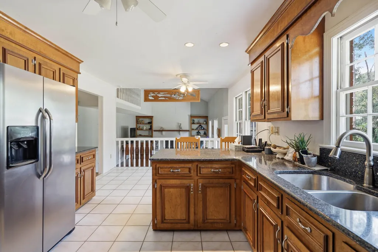
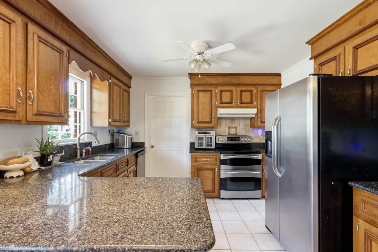
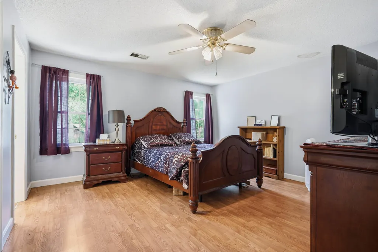
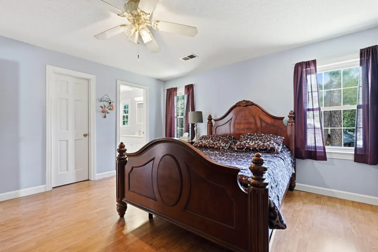
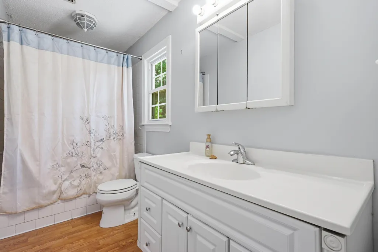
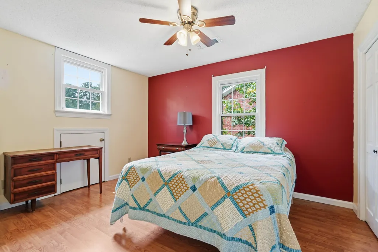
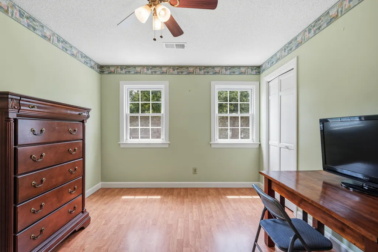
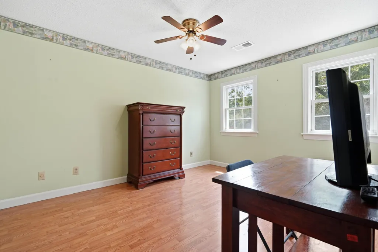
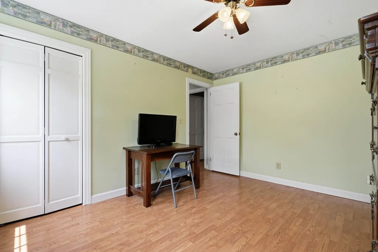
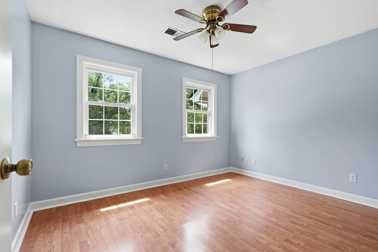
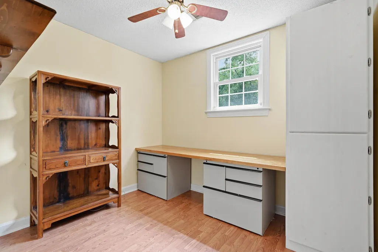
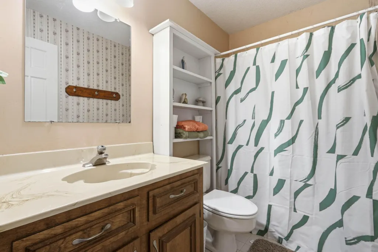
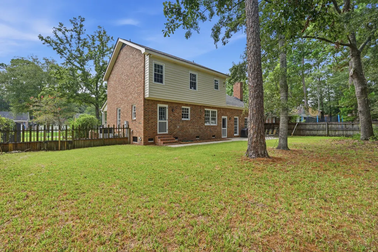
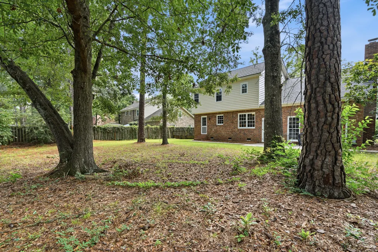
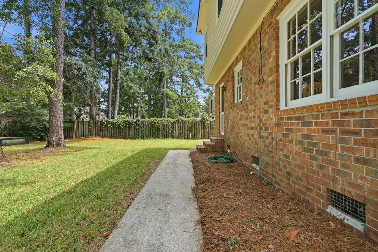
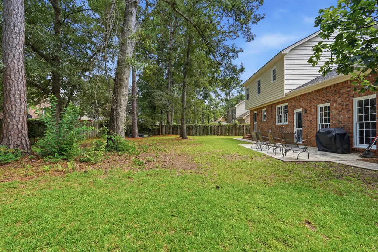
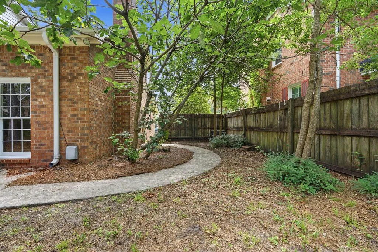
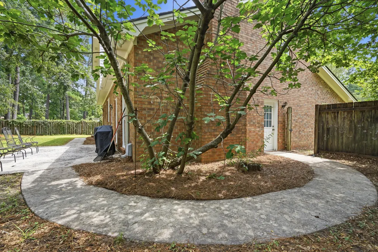
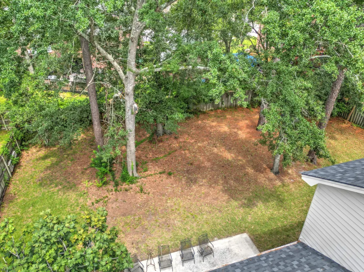
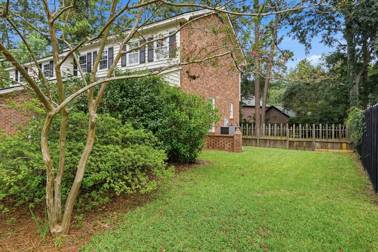
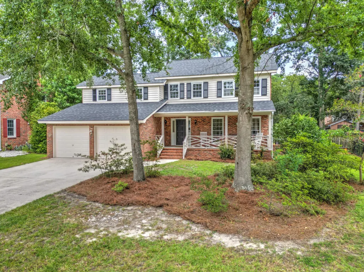
Welcome to this beautiful brick home offering four bedrooms plus office and an abundance of space, charm and premium upgrades.Gorgeous wood floors throughout living areas. The open, 2-story family room has vaulted ceilings, wood burning fireplace and custom built-in shelving. The dining room and entryway feature wainscoting and fresh paint. Well appointed kitchen offers granite countertops, loads of raised panel cabinets, stainless steel appliances and breakfast area. The upstairs continues to showcase this home's spacious design with 4 bdrms - plus office (could be a 5th brm). Large master suite with walkin closet, tub/shower and spacious vanity.Additional features include a full front porch, oversized 2 car garage, back patio, NEW ROOF and huge private yard. 2 minutes to dt Summervil shops and restaurants and about 5 minutes to I-26. This property checks many boxes - schedule a tour today!
| Elementary School | Middle School | High School |
|---|---|---|
| Spann Elementary School | Alston Middle School | Summerville High School |
| Price History | |
|---|---|
| 9/1/2026 | Listed $375,000 |
General Features
| County | Dorchester |
|---|---|
| Property Type | Residential |
| Subdivision Name | Oak Knoll |
| Status | Active Contingent |
| Directions | Gahagan Rd To Towhee; Property Is On The Right |
| High School | Summerville |
| City | Summerville |
| MLS Area | 62 - Summerville/Ladson/Ravenel to Hwy 165 |
| Lot Size Units | Acres |
| Lot Size Square Feet | 11325.6 |
| Elementary School | Spann |
| Middle/Junior High School | Alston |
| Building Area Units | Square Feet |
| Standard Status | Active Under Contract |
| Utilities | Dominion Energy,Summerville CPW |
| Sewer | Public Sewer |
| Heating | Central |
| Cooling | Central Air |
| Roof | Architectural |
| Garage Spaces | 2 |
| Construction Materials | Brick Veneer,Vinyl Siding |
| Year Built | 1983 |
| Community Features | Trash |
| New Construction | false |
| Garage Y/N | true |
| Other Structures | No |
| Patio/Porch Features | Patio,Front Porch |
| Architectural Style | Traditional |
| Stories Count | 2 |
| Levels | Two |
| Property Subtype | Single Family Detached |
| Full Baths | 2 |
| Carport Y/N | false |
| Property Attached Y/N | false |
Interior Features
| Interior Amenities | Ceiling - Cathedral/Vaulted,Ceiling - Smooth,Walk-In Closet(s),Ceiling Fan(s),Eat-in Kitchen,Family,Entrance Foyer,Office,Separate Dining |
|---|---|
| Air Conditioning Y/N | true |
| Heating Y/N | true |
| Laundry Features | Electric Dryer Hookup,Washer Hookup,Laundry Room |
| Total Bedrooms | 4 |
| Fireplace Y/N | true |
| Half Baths | 1 |
| Room Type | Eat-In-Kitchen,Family,Foyer,Laundry,Office,Separate Dining |
| Primary Bedroom Features | Ceiling Fan(s),Walk-In Closet(s) |
| Flooring | Luxury Vinyl,Wood |
| Fireplace Features | One |
| Total Fireplaces | 1 |
Exterior Features
| Lot Size Area | 0.26 |
|---|---|
| Lot Size Acres | 0.26 |
| Lot Features | 0 - .5 Acre |
| Parking Features | 2 Car Garage,Garage Door Opener |
| Water Source | Public |
| Foundation Details | Crawl Space |
| Building Area Total | 2170 |
| Covered Spaces | 2 |
| Total Parking | 2 |
| Fencing | Fence - Wooden Enclosed |
Amenities
- Foreclosure
- Views
- Short Sale
- New Construction
- Adult 55+
- Lease To Own
- No HOA Fees
- Furnished
- Primary On Main
- Air Conditioning
- Seller Finance
- Green
- Fixer Upper
- Horse
- Golf
- Fireplace
- Deck
- Garage
- Basement
- Pool
Property vs Single Family Average in 29485
Price
Year Built
 The data relating to real estate for sale on this web site comes in part from the Broker Reciprocity Program of Charleston Trident Association of REALTORS® -- All information deemed reliable but not guaranteed. All properties are subject to prior sale, change or withdrawal. Neither listing broker(s) or information provider(s) shall be responsible for any typographical errors, misinformation, misprints and shall be held totally harmless. Listing(s) information is provided for consumer's personal,
